Showing posts with label renovation. Show all posts

Monday, April 9, 2012

the changing face of Queensland houses and the traditional Queenslander

We live in a beautiful riverside suburb just east of the city, and like all inner city suburbs it
has undergone a significant transformation over the past 10 - 15 years. Since I have lived here for
such a long time, I have seen a lot of these changes. Initially when I moved here in the mid 90's, there
were a lot of single dwellings on double blocks. These have progressively been renovated, or more recently the blocks have been split, with two houses being built on the block. As well as the replica "Queenslanders" that are built, there are many different styles that are now being built, though they
are supposed to comply with the character code. Thank goodness the trend for the Tuscan style villa has passed - I always thought they were not suited to the Queensland climate.

We are about to head into my favourite time of year in Brisbane, the heat and humidity of summer will 
soon fade, and I love walking the spotted dog through our local streets and seeing the changes that 
are happening. I think of Queenslanders as being the traditional timber and tin houses, but they are 
reducing in number.

 this is a classic Queenslander near our house, and it has all
the features that I love: low set, on a larger block, set back from the
street, large poinciana in the front garden, and it's white :)
 this house was renovated two years ago and has some 
contemporary touches but maintains the traditional 
symmetry
 another local favourite
 the house above from the side

 this house is directly across the road from us - it has been repainted last year
and has been transformed - it used to be a peachy/apricot colour
 another renovation - bringing it up to date but
maintaining the traditional features too


Some of the new builds are amazing, you would think the house had always been there:

 this house makes me think of A-M - I love it
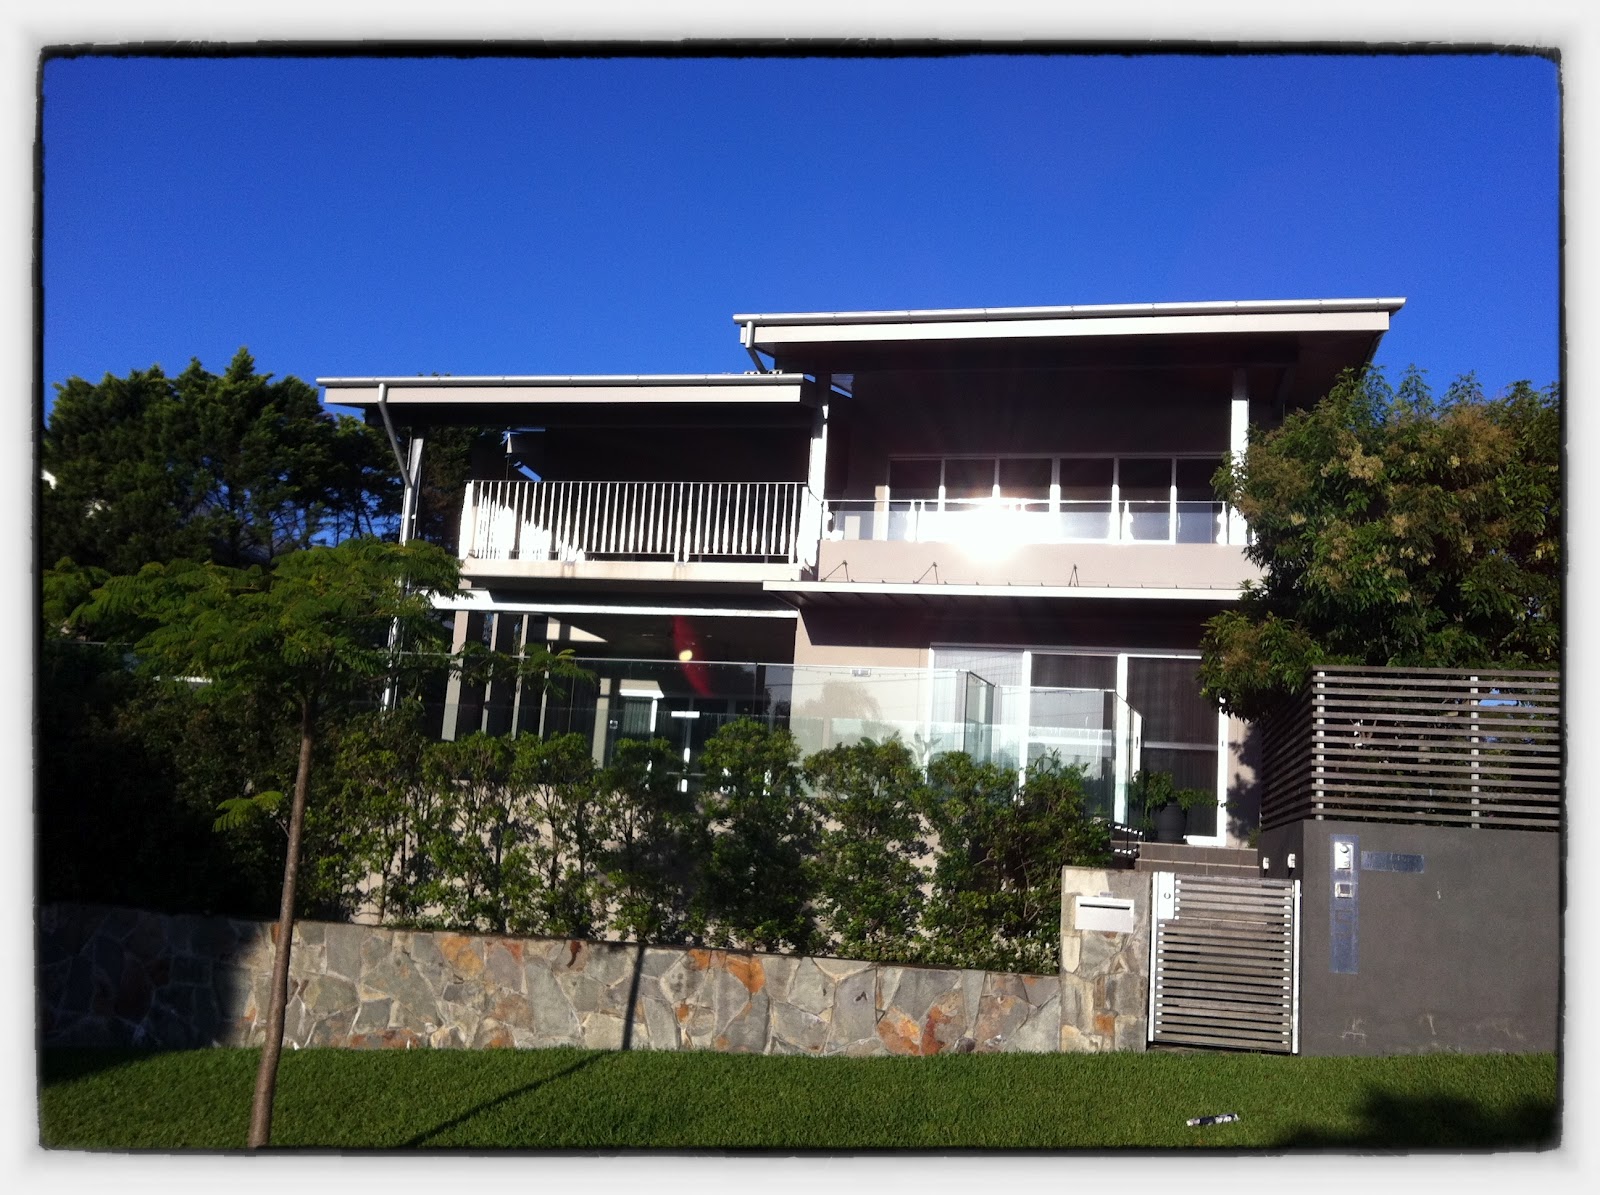
 another new house that I love - plenty of verandah space, natural 
light in the house, and a feeling of openness
 this house was built around the corner from us about 8 or 10
years ago. I remember being surprised at the time that it was approved.
Now a few years on it doesn't look so stark as the landscaping has softened it, but
it's still not a favourite of mine
 I'm sure these houses are very practical and low maintenance
(everything that traditional Queenslanders aren't) but it's not a 
style I like
 this recently completed house has polarised my friends in the area -
it's a dark grey and black and is quite arresting. I actually love it. 
How blue is that Queensland sky?
these seemed to have popped up in gardens everywhere
this afternoon when I was on my walk. They still
make me smile when I see them in all their
ridiculous beauty.

Saturday, March 10, 2012

some photos from the archives: the old girl in the 90's


When I started this blog, I recounted here how it all started in 1995, with the first wave of renovations, and about how I seemed to have lost all my photos from that time.

As luck would have it, while unpacking boxes this week - and trying not to focus on the fact that over 3 months in, we are still unpacking boxes - I found some photos that chronicle some of the
initial renovations. They are all pre-digital and I have no idea where the negatives are, so I have taken photos of the photos - a bit grainy, but they were an amazing trip down memory lane for me.


this was what the old girl looked like when we bought her.
There were three flats and six sets of stairs. The verandahs had
all been closed in, and there was a big tree in the front garden
that we removed fairly quickly.

another view of the house

one of the first priorities after settlement was to build a fence
as we had dogs

me with one of the dogs sitting on the old stairs.
we had opened up the verandahs by that stage.

verandah railings starting to go up

restumping

new roof
The old roof was like a patchwork quilt of many
colours and we could always pick out the house when
we flew into Brisbane over our suburb

this was our kitchen for about six months. It was pretty hard
but much easier in your twenties with no children
than it would have been now.
The main thing I see when I look at this is the Nescafe Gold Blend -
the coffee culture has ensured that most of us now have coffee machines
of some description at home - I can't honestly remember the last time
I would have bought instant coffee. The second thing is the
prominently placed cockroach baits and spray - we certainly
needed it :(

this was the "new" kitchen under construction - how marvellously
luxurious it seemed to have a proper stove top, oven, and
running water.

this is the old girl looking lovely in about 1999 - freshly painted.
Exterior looked lovely, interior was about to get a revamp and sadly
our relationship ended, and it took a long time until this current
renovation took place.

fast forward to 2011 - how much the hedge has grown.
The Poinciana planted in 1997 is well established, as is the Jacaranda
on the footpath. The house is hardly visible.

another view of the old girl - March 2012


What a journey!


Tuesday, January 17, 2012

six weeks on ..... the good and the not so good


On the one hand I can't believe where the past six weeks have gone - probably something to do with the denial that comes from having to go back to work tomorrow - and on the other hand it feels as if we have been back in the old girl forever and this is just the way she always was. We are making a list of little things that we need our builder to come and finish off now that we have lived in the house for a few weeks and know a bit more how we are going to use the house. Compiling the list made me reflect on what things have worked well and what I would do differently - being such a novice to this whole thing.

We love the height of our kitchen bench tops. The standard is 900 mm and we had to convince our builder that we wanted ours at 950 mm. We are both tall and wanted to build a kitchen for us rather than for someone who might buy the house. It's the only thing we (politely) disagreed with our builder on - but I am glad we did.

I have had these antique scales for ages and love
having them on the bench

We have a rumpus area downstairs - I wanted polished concrete rather than tiles, and while it ended up being more expensive (doesn't everything end up being more expensive than planned) I love it: easy to clean, cool in summer, and looks great.

We have lots of storage space which is fantastic - especially for a Queenslander as they are notorious for not having convenient places to store all the day to day "stuff". It's much easier to keep everything looking neat when surfaces are clear.

The laundry chute still makes me smile every time I gleefully throw something down it (though boy of the house likes to throw "surprises" down there for me - the favourite this week was the toothpaste tube. Luckily it didn't make it into the washing machine....)

We maximised air flow and cross ventilation, and our longest stretch of verandah is along the whole north eastern aspect of the house. I never used to pay much attention to this sort of thing, and remember mercilessly teasing a friend of mine who used to turn up at open houses with his compass to check the orientation of the house. He has had the last laugh now though..... we enjoy lovely breezes and are relatively protected from the western sun.


this shot was taken just before we moved in. We leave the
little windows above the bi-fold doors open most of
the time to catch the breezes.

The timber features in the house are what I think makes it beautiful - I have previously posted about this - I am glad we included all of these features but wish we had more of them.


Some of the things I would do differently......

I think if there was ever a next time, I would pay a lot more attention to detail. We had a few issues along the way and if I had looked more closely at measurements they could have been avoided before we reached the building stage. Our main bathroom has ended up lovely, but it's a bit more cosy than I envisaged, and we almost couldn't fit a normal sized bath in there.

the bath is almost touching the shower screen

Our gas stovetop has been fitted to be very close to the splash back - it means that it is hard to fit a larger pan or Le Creuset on the back burners without it coming into contact with the tiles:

the space is about 2 cm. We didn't notice this until a few days
after moving in when we started to cook. It works but is
irritating when you are using a larger pot.

I had so much on my mind about the completion of the renovation and the move back in that I completely forgot about curtains/blinds/window coverings. We have been sleeping in the bedrooms with sheets or doona covers taped to the walls and window frames with blue masking tape. Not the homely look I was aiming for! The man of the house has an office downstairs - we wanted to save some money by getting ready made blinds for that room, anticipating we would get custom made ones in due course for the bedrooms. To our dismay we realised that the windows down there, along with the rest of the house, are a non - standard size. I love our windows, they are all timber and were made especially for us - but I hadn't realised or asked about standard sizes.....so we will have to get all of our blinds especially made. Another lesson learned.

our bedroom with window covering aka spare mattress
trying to block the morning sun - adds a certain "je ne sais quoi".
Large double hung windows are lovely but not
at 5:19 am with no blinds when the sun rises :(


We have frameless glass shower screens in all the bathrooms - they look fantastic but how can you keep them clean - other than cleaning them after every shower? Our builder recommended this product:

this is what they use to keep car windscreens so clean and
shiny in the car dealers. I am sure it would do the job but my little
inner greenie voice tells me that the chemicals can't
be good for you when you are exposed to them every day
in your shower. Maybe Shannon Lush has some tips?


Tuesday, September 13, 2011

"The White House"


This is one of the few photos I have of the house after some of the original renovations after we opened up all the verandahs. I can't find any other photos of that time, but we put stairs on the front and painted the house white with white verandah balustrades and a dark green railing. We planted a mock orange hedge and a poinciana tree and a japanese maple in the front garden some time after this photo was taken. This photo would be from 1996 before the new roof. Where does the time go.....


Fast forward to 2011. The hedge had grown as had our beautiful Poinciana tree, giving us some privacy when we were on our verandah, as well as a profuse display of stunning red flowers in the summer months. We had become used to giving people directions to our house over the years as "it's the white house with the tin roof" which over the years became "it's the scruffy white house with the peeling paint".


This is one of the last photos I took the weekend we moved out of the house before the renovation began.